Westlake · Austin
Westlake — Courtyard Plunge Pool
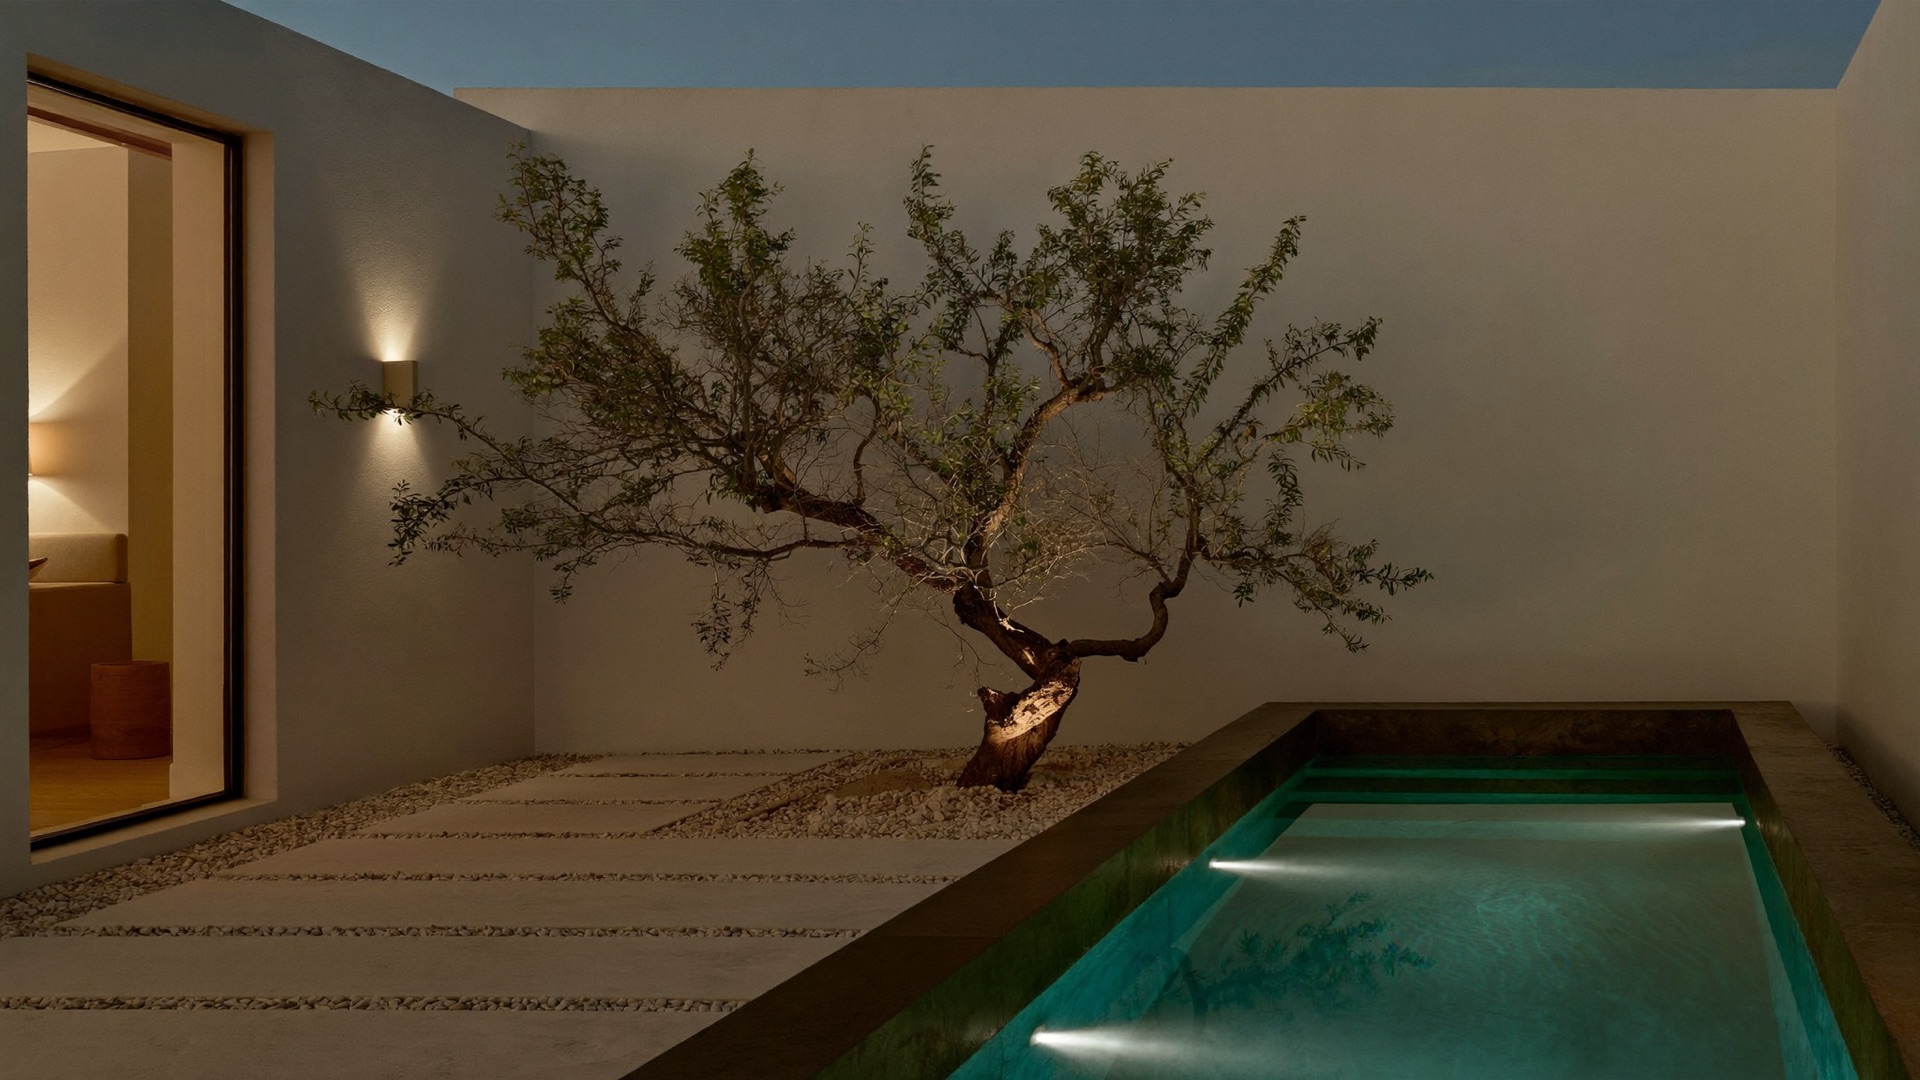
An 18-foot plunge pool set into a walled garden, nine feet from the kitchen — proof that a small lot is a design, not a compromise.
The site problem
A narrow side courtyard between the house and the property wall — the kind of leftover space most builders skip. There was no room for a lap pool and no view to borrow. What there was: privacy, a single beautiful oak, and a west wall that caught evening light. The brief was small on purpose. A place to cool off after work and to look at from the kitchen, not a resort.
What we built
An 18-foot gunite plunge pool with a raised spillover spa at one end, sized to the courtyard rather than fought into it. The interior is a pale quartz that keeps the water bright in a shaded space, and the coping runs flush with a honed limestone deck so the pool reads as a still panel set into the ground. We kept the existing oak and lit it from below; the pool and the tree share the courtyard as equals.
Because the space is enclosed, the equipment, the automation and a small gas heater tuck into a screened alcove in the garden wall, and the whole thing runs quiet. From the kitchen window it is a rectangle of lit water nine feet away.
Specifications
| Size | 18 ft × 8 ft plunge, 5 ft depth, 6 ft spa |
|---|---|
| Construction | Gunite, courtyard-set with flush coping |
| Finish | Pale quartz interior, honed limestone deck & coping |
| Features | Spillover spa, gas heater, screened equipment alcove, oak uplighting |
| Timeline | 14 weeks |
| Cost band | $95,000–$115,000 |
The plunge pool is nine feet from the kitchen and it's where we spend every night now.
— Priya, Westlake
A small lot of your own?